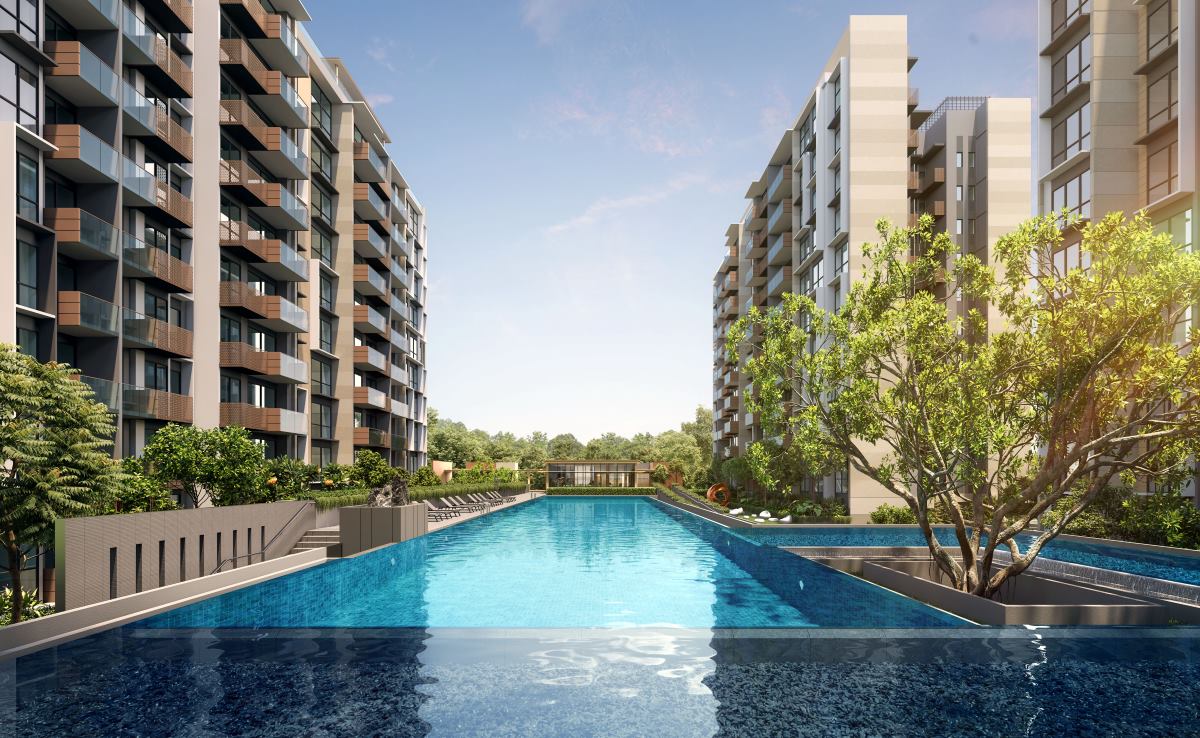
2 Bedroom
 | Appointed Marketing Agency
Marketed By: Vevien Ong |CEA Reg: R060512G

| Appointed Marketing Agency
Marketed By: Vevien Ong |CEA Reg: R060512G
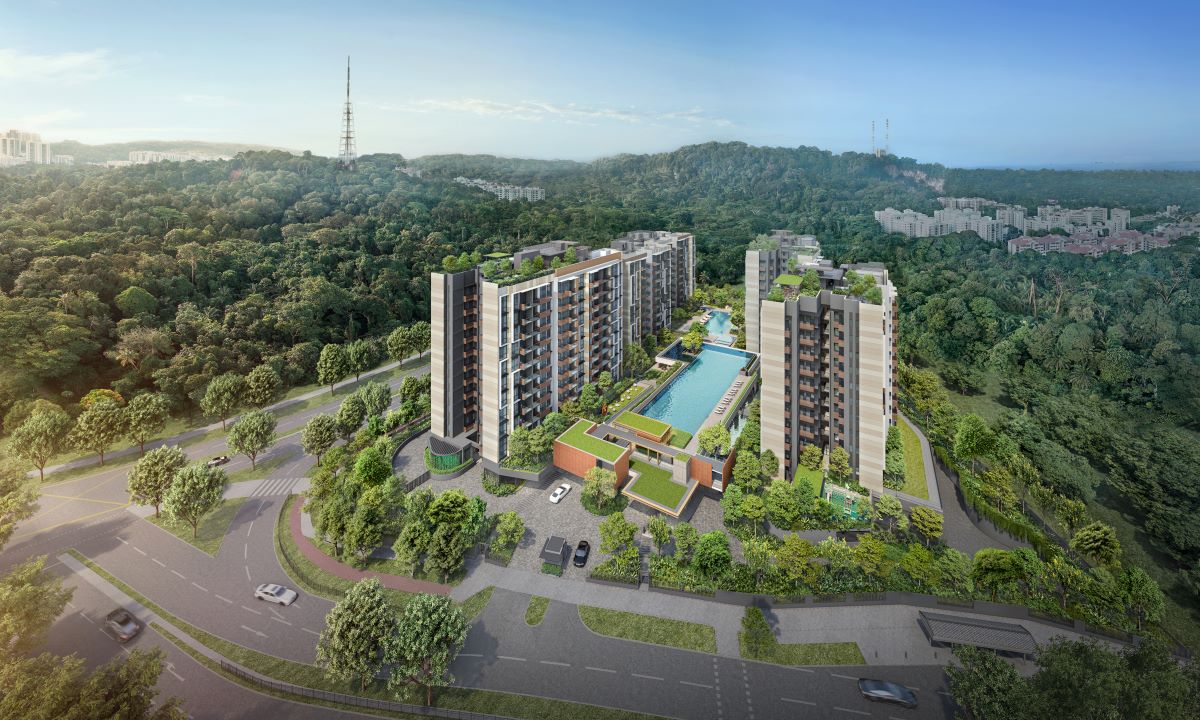
A Life Centred
*The information is subject to change and photos/images used are for illustration purposes only.
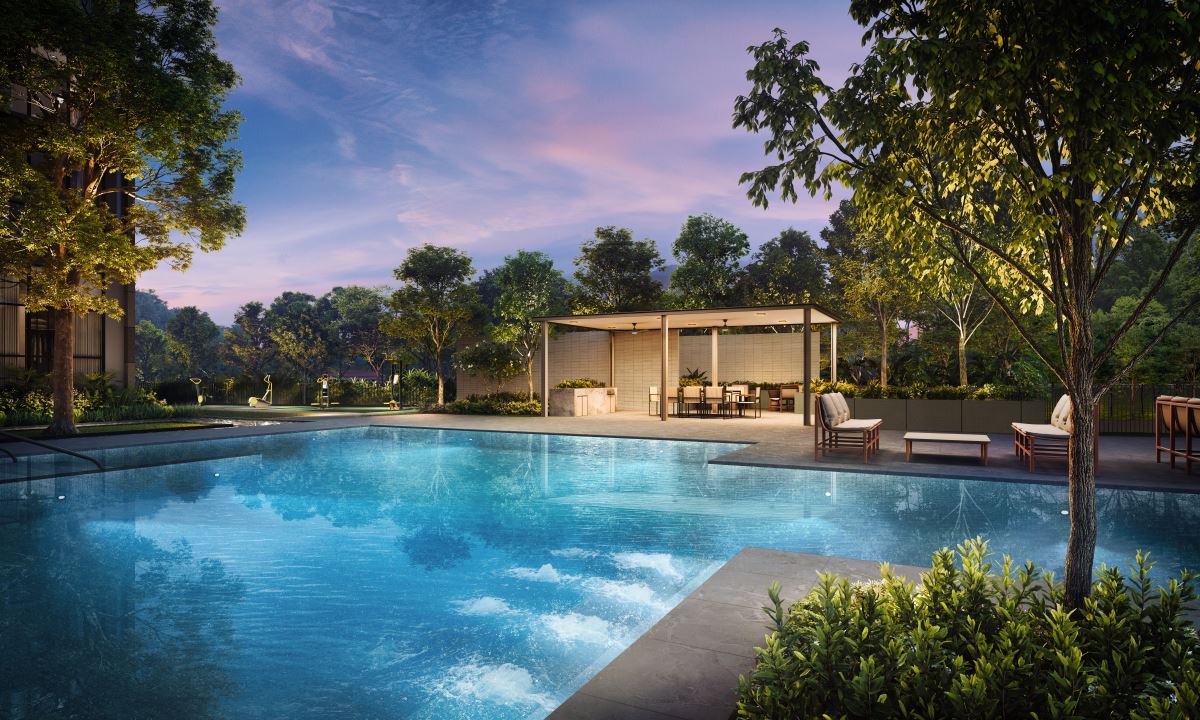
*The information is subject to change and photos/images used are for illustration purposes only.
Current Unit Availability and Pricing Details
Discover the current availability and pricing details for residences at The Sen. Our sales team is ready to assist you with the latest information on unit options and figures. Explore the potential of this property in a well-connected locale.
 Project Name
The Sen
 Country
Singapore
 Region
West Region
Broad Region
Rest of Central Region (RCR)
 Location
Local
 District
D21 - UPPER BUKIT TIMAH, CLEMENTI PARK, ULU PANDAN
 Road
Road
Jalan Jurong Kechil
 Total No. Units
347
 Tenure
99-YEAR LEASEHOLD COMMENCING FROM 20 JANUARY 2025
 Category
NON-LANDED RESIDENTIAL
 Expected TOP
Q2 2029
 Expected Date Legal Completion
31 August 2033
 Land Size Area
207,156sqft
 Architect
AGA Architect Pte Ltd
 ME Engineer
Elead Associates Pte Ltd
 CS Engineer
KCL Consultants Pte Ltd
 Quantity Surveyor
PEB Consultants Pte Ltd
 Mukim Lot No
05478T MK 10 at Jalan Jurong Kechil
 Developers
Sustained Land Pte Ltd
*The information is subject to change and photos/images used are for illustration purposes only.
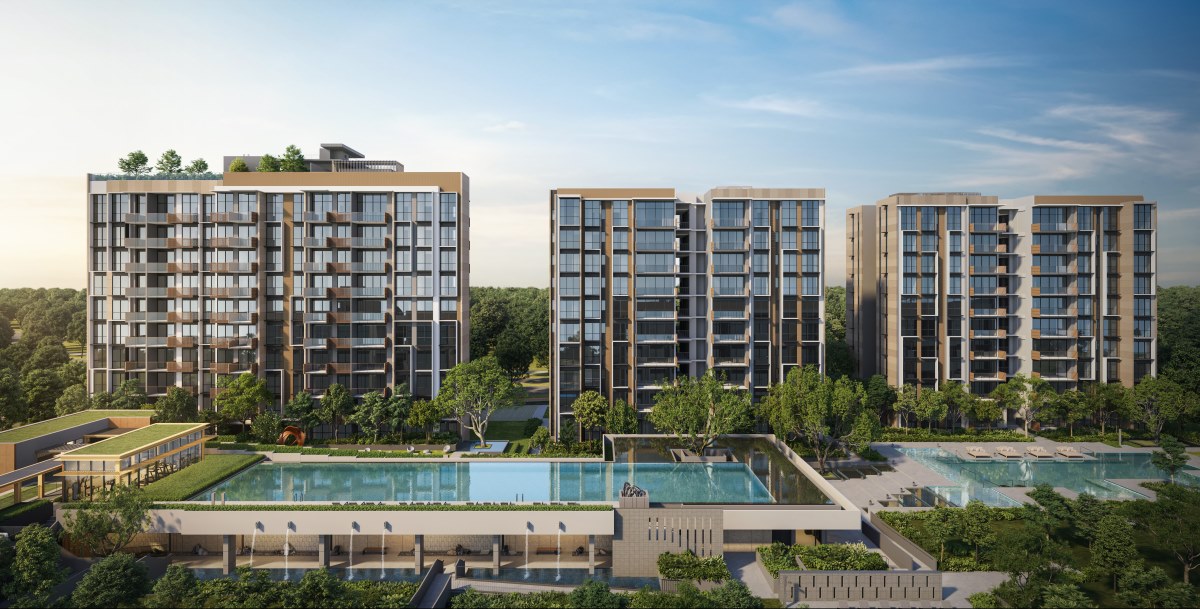
Project Information and Amenities Overview
*The information is subject to change and photos/images used are for illustration purposes only.
Trains (MRT & LRT)
DT5 Beauty World
MRT
1080 mDT3 Hillview
MRT
1720 mNS2 Bukit Batok
MRT
2050 mBus Stops
Aft Bt Batok East Ave 6
Jln Jurong Kechil
100 mBef Bt Batok East Ave 6
Jln Jurong Kechil
110 mPpis Bt Batok
Old Jurong Rd
130 mPrimary Schools
Bukit Timah Primary School
111 Lorong Kismis
1040 mKeming Primary School
90 Bukit Batok East Avenue 6
1290 mPei Hwa Presbyterian Primary School
7 Pei Wah Avenue
1370 mSecondary Schools
Bukit View Secondary School
16 Bukit Batok Street 21
1740 mHillgrove Secondary School
10 Bukit Batok Street 52
1780 mMethodist Girls' School (secondary)
11 Blackmore Drive
2340 mInternational Schools
Middleton International School (upper Bukit Timah Campus)
215 Upper Bukit Timah Road, Singapore 588184
580 mThe Perse School Singapore
191 Upper Bukit Timah Rd Singapore 588180
820 mSt Francis Methodist School
492 Upper Bukit Timah Road Singapore 678095
1620 mSupermarkets
Beauty World Centre
Central
1080 mBeauty World Plaza
Central
1090 mRail Mall
West
1430 mHealthcare
Asia Pacific Dental Centre (hillford)
Jalan Jurong Kechil
370 mHc Endoscopy & Piles Centre (hillford)
Jalan Jurong Kechil
370 mProvidence Clinic @ Hillford
Jalan Jurong Kechil
370 mDiscover the convenience of living at The Sen, situated in the RCR region. This residence offers proximity to numerous international and local educational institutions, including Ngee Ann Polytechnic and Pei Hwa Presbyterian Primary School. Essential amenities like Beauty World Centre and Bukit Timah Market are within easy reach. Commuting is streamlined with access to the Downtown and North South MRT lines, alongside various bus routes.
*The information is subject to change and photos/images used are for illustration purposes only.

*The information is subject to change and photos/images used are for illustration purposes only.
Explore the different residence layouts available at The Sen.
|
Type & Size |
No of Units left |
Size (sqft) |
Price |
|---|---|---|---|
|
2 Bedroom |
38 Units |
678 - 732 sqft |
$1,546,000 - $1,878,000 ($2,258 - $2,755 PSF) |
|
2 Bedroom + Study |
44 Units |
764 - 775 sqft |
$1,750,000 - $1,983,000 ($2,279 - $2,560 PSF) |
|
3 Bedroom |
15 Units |
872 - 1,109 sqft |
$2,221,000 - $2,833,000 ($2,390 - $2,726 PSF) |
|
3 Bedroom + Study |
33 Units |
1,259 - 1,259 sqft |
$2,975,000 - $3,250,000 ($2,363 - $2,581 PSF) |
|
4 Bedroom + Study |
34 Units |
1,453 - 1,453 sqft |
$3,450,000 - $3,785,000 ($2,374 - $2,605 PSF) |
*The information is subject to change and photos/images used are for illustration purposes only.